If your small living room layout feels more like a hallway you sit in than an actual room, you're not imagining it.
Awkward proportions, narrow footprints, and one too many pieces of furniture can turn a space into something you just walk through instead of relax in. The fear of it looking like cluttered storage instead of a real living room is real.
Here are 13 layout solutions that actually fix that, without sacrificing style or the floor space you're already short on.
The 3 Golden Rules of Small Living Room Layout
Before diving into specific layouts, three foundational rules apply no matter what shape or size your room is. Get these right first, and almost any layout idea below will work better.
The 30-Inch Walkway Rule for Seamless Traffic Flow
Every path through your living room, from the doorway to the sofa, from the sofa to the TV, needs a minimum of 30 inches of clearance.
Anything tighter, and people start walking around furniture instead of through the room naturally, which is exactly what makes a small space feel like an obstacle course.
If you're working with less than 30 inches in your main walkway, that's usually a sign your furniture is too large for the room, not that you need to rearrange harder.
Measure your main paths first, before you even think about which sofa or chair to buy.
Floating Furniture vs. Wall-Pushing: Breaking the Perimeter Trap
Most people instinctively push every piece of furniture against the walls, thinking it opens up the center of the room.
In a genuinely small space, this often backfires because it creates one big empty void in the middle that makes the room feel unfinished rather than spacious.
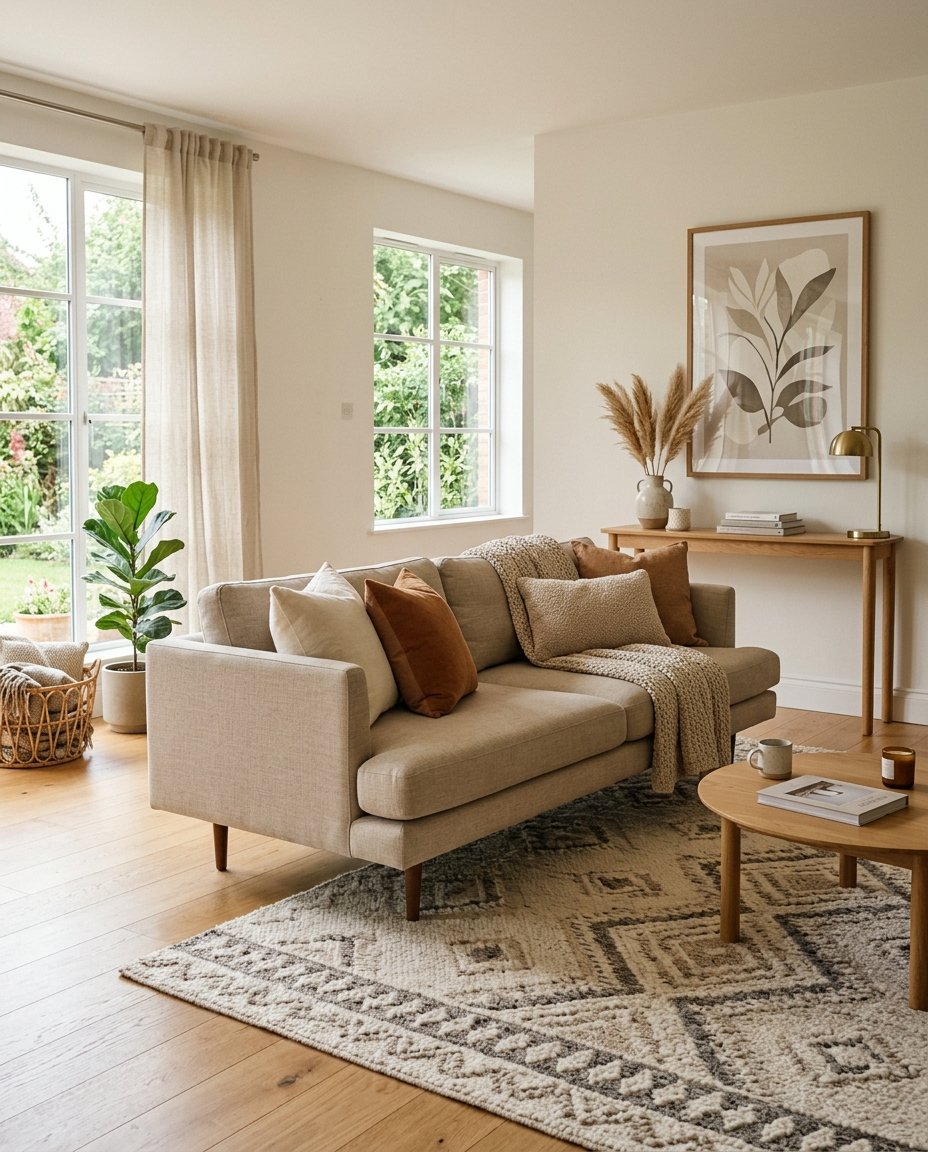
Floating a sofa a few feet off the wall, even in a small living room layout, can make the space feel more intentional and lived-in. The trick that makes floating furniture actually work is anchoring it with a rug, since an area rug under a floated sofa keeps it from looking like it's stranded in the middle of nowhere.
If you haven't nailed down your sizing yet, choosing the right rug size for a small living room is worth doing before you commit to a floating layout.
Establishing One Clear Focal Point
A small room can only support one visual anchor. Pick your TV wall, your best window, or a fireplace (if you have one), and arrange every other piece of furniture around that single point.
Rooms that try to balance two focal points, say a TV on one wall and a reading nook competing for attention on another, end up feeling busier and smaller than they actually are.
Once you've picked your anchor, everything else in this guide gets easier, because every layout decision has a clear reference point to work from.
Smart Layouts for Long & Narrow Living Rooms
Narrow rooms fight you in a specific way. Width is the enemy, not length, so these layouts are built around solving that exact problem.
Idea 1: The Parallel Pathway Zone
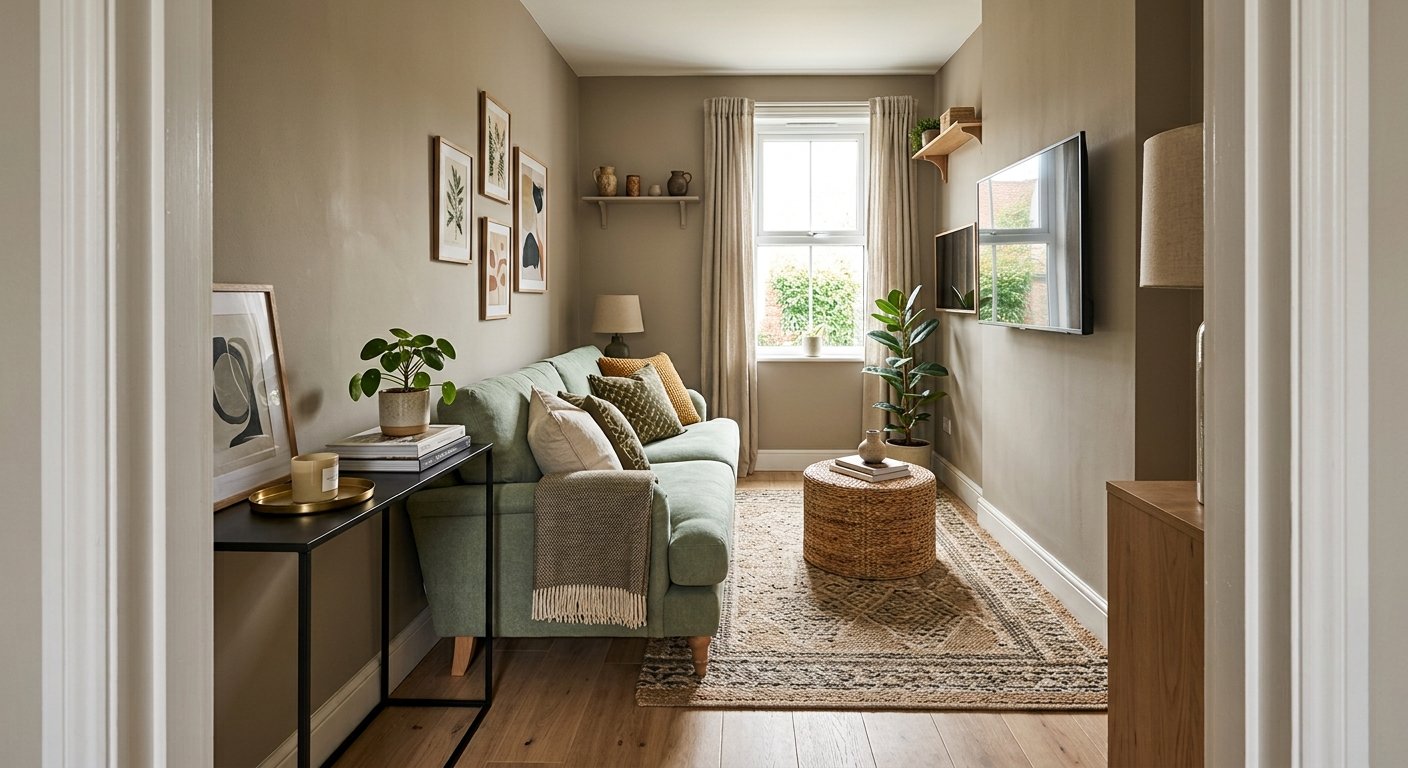
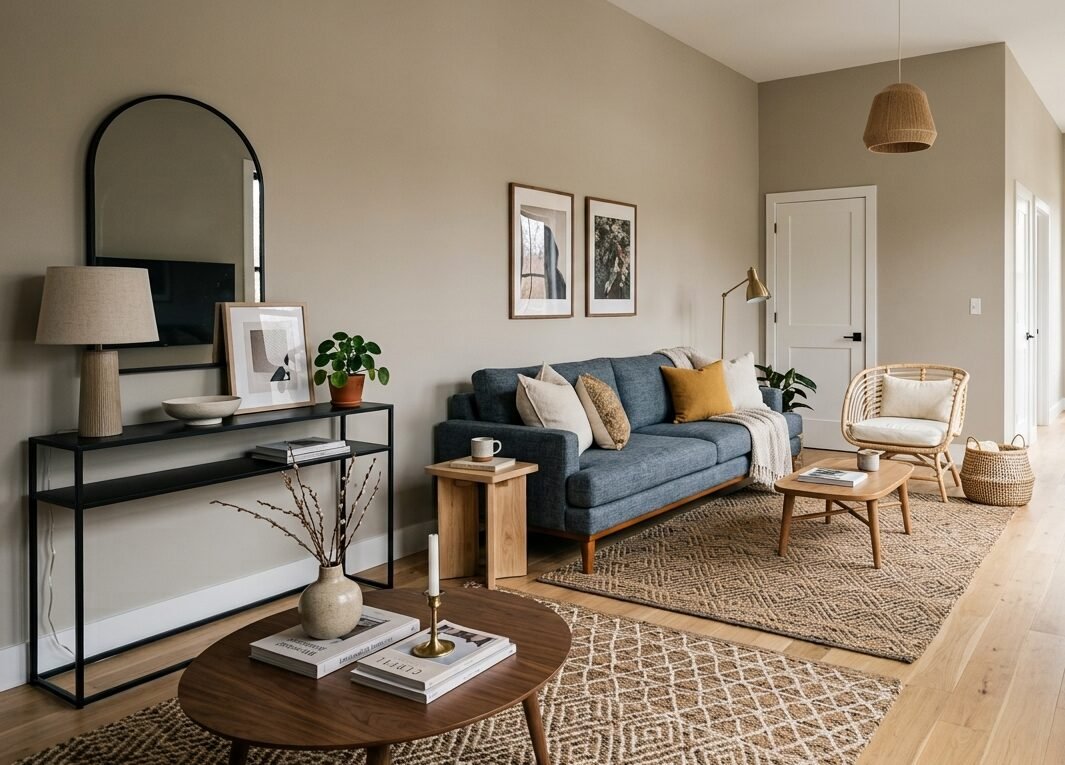
Push your seating, sofa, one chair, a slim console, along a single long wall, and leave the entire opposite wall as an open walking aisle.
This may sound like it wastes space, but in a narrow room it actually feels more spacious because your eye gets one uninterrupted sightline down the room instead of hopping over furniture scattered on both sides.
Skip the traditional coffee table in the center if the aisle is under 40 inches wide, and swap in a slim console or a set of nesting tables tucked next to the sofa arm instead.
Idea 2: The Two-Zone Split
If your narrow living room is long enough, dividing it into two distinct functional zones- a seating area on one end and a small desk or dining nook on the other- stops the room from reading as one long, awkward tunnel.
Use a rug to visually separate the seating zone from the second function, and keep both zones' furniture lower-profile than you'd use in a single-purpose room, since two zones means less floor space for each.
A slim bookshelf or an open-back console placed perpendicular to the wall can act as a soft divider without blocking light or sightlines between the two areas.
Idea 3: The Diagonal Angle Rotation
Rotating one key piece, usually an accent chair or a small loveseat, at roughly 45 degrees to the wall breaks up the rigid, tunnel-like feeling that comes from everything sitting at hard right angles in a narrow room.
It's a small move, but it changes how the eye travels through the space. Use this sparingly; one angled piece is a design choice, three angled pieces is just a room that looks disorganized.
A single angled accent chair in the corner farthest from your main walkway is usually the safest place to try this.
High-Density Layouts for Studio Apartments & Tiny Spaces
Studios and micro-units come with a different constraint than narrow rooms. Here, every square foot is doing double duty, so these layouts prioritize freeing up floor area above almost everything else.
Idea 4: The Floating Sofa + Wall-Mounted Media Hub
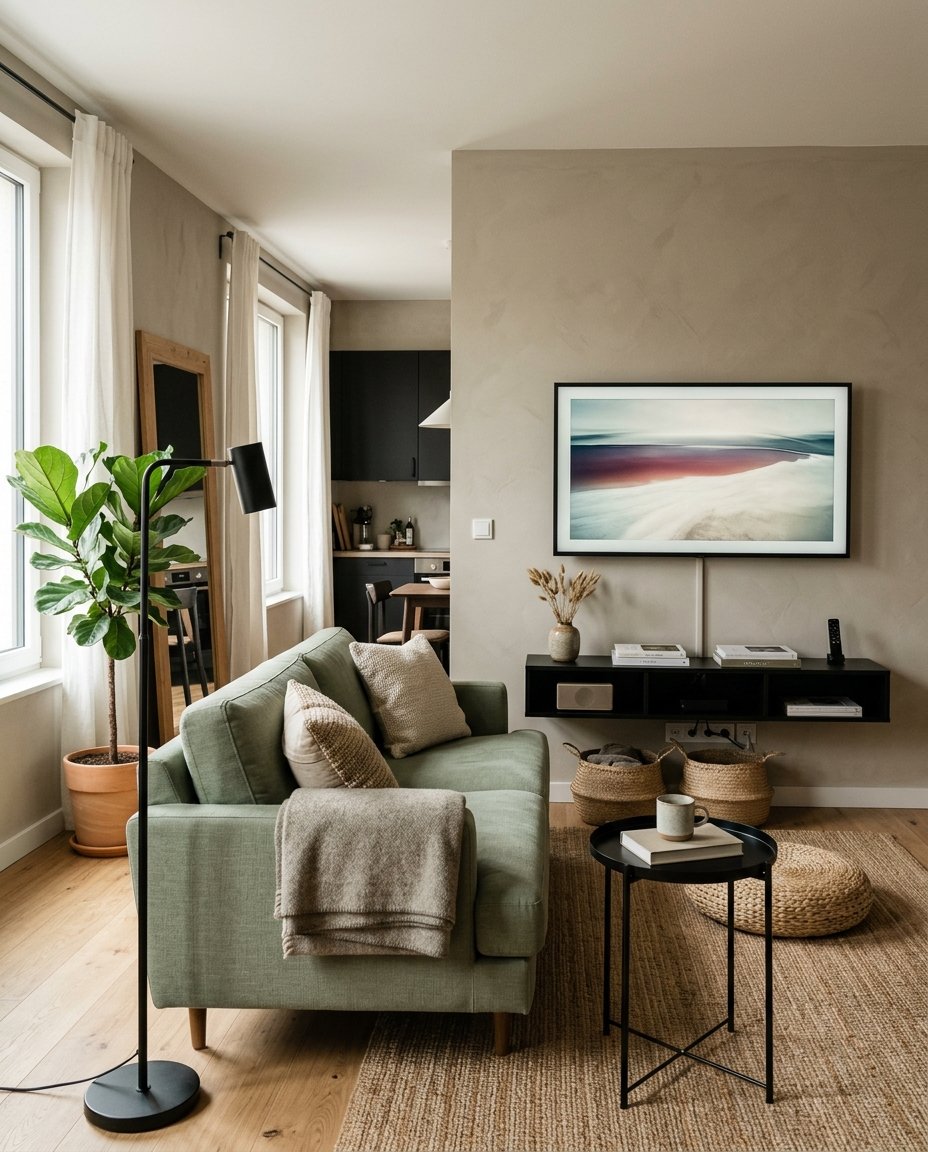
Wall-mounting your TV and swapping a floor-standing media console for a slim floating shelf reclaims surprising visual and physical floor space.
Without a bulky TV stand anchoring one wall, you can float your sofa several feet off it instead of pushing it flush, opening up a usable pathway behind it in tight studio layouts.
This combination works especially well in units where the living area shares space with a kitchen or sleeping zone, since it removes one of the bulkiest furniture pieces from the floor plan entirely.
Our Recommendations
Since the goal here is losing the floor-standing console entirely, here's where to start:
Idea 5: The Back-to-Back Room Partition
In a studio, a sofa doesn't have to just be seating; it can double as a room divider.
Placing a sofa with its back facing your entryway or a sleeping nook creates a soft visual boundary between "living room" and "everything else" without adding a single extra piece of furniture.
This works best with a sofa that has a finished, tailored back rather than one designed to sit flush against a wall, since the back of the piece is now on full display as a room-dividing element.
Idea 6: The Walkway Perimeter Setup
In genuinely tiny, high-traffic micro-units, sometimes the only workable layout is pushing every piece of furniture to the perimeter and keeping the entire center of the room open.
This isn't the most visually interesting layout on this list, but in units where multiple people are moving through the same 150 square feet throughout the day, function has to win over form.
Use a round or oval coffee table here instead of a rectangular one, since rounded edges on the one piece of furniture sitting in open floor space reduce the number of hard corners people are bumping into.
Conversational & Social Layout Ideas for Compact Rooms
These layouts are for people who actually use their living room for hosting or hanging out, not just watching TV alone, and they solve for sightlines and conversation flow specifically.
Idea 7: The Low-Profile Corner L-Sectional
An L-shaped sectional tucked into a corner can work beautifully in a small living room layout, as long as you choose a low-back, low-arm version.
A tall, boxy sectional in a corner blocks light from any nearby window and visually eats the whole room. A low-profile L-sectional does the opposite; it uses corner space efficiently for seating capacity while keeping sightlines and natural light flowing over the top of it.
Measure your corner window height before buying. If the sectional's back sits above the windowsill, size down.
Idea 8: Sofa + Two Legged Accent Chairs
Swapping bulky, upholstered-to-the-floor armchairs for chairs with visible, open legs is one of the easiest visual tricks for a small conversational layout.
You can see the floor underneath and around the chair legs, which reads as more open space even though the chair's actual footprint hasn't changed.
This matters most in rooms where you're fitting a sofa plus two seating pieces into a tight square footage, since two heavy armchairs can visually double the perceived furniture density compared to two open-legged versions.
Idea 9: Symmetrical Dual Loveseats
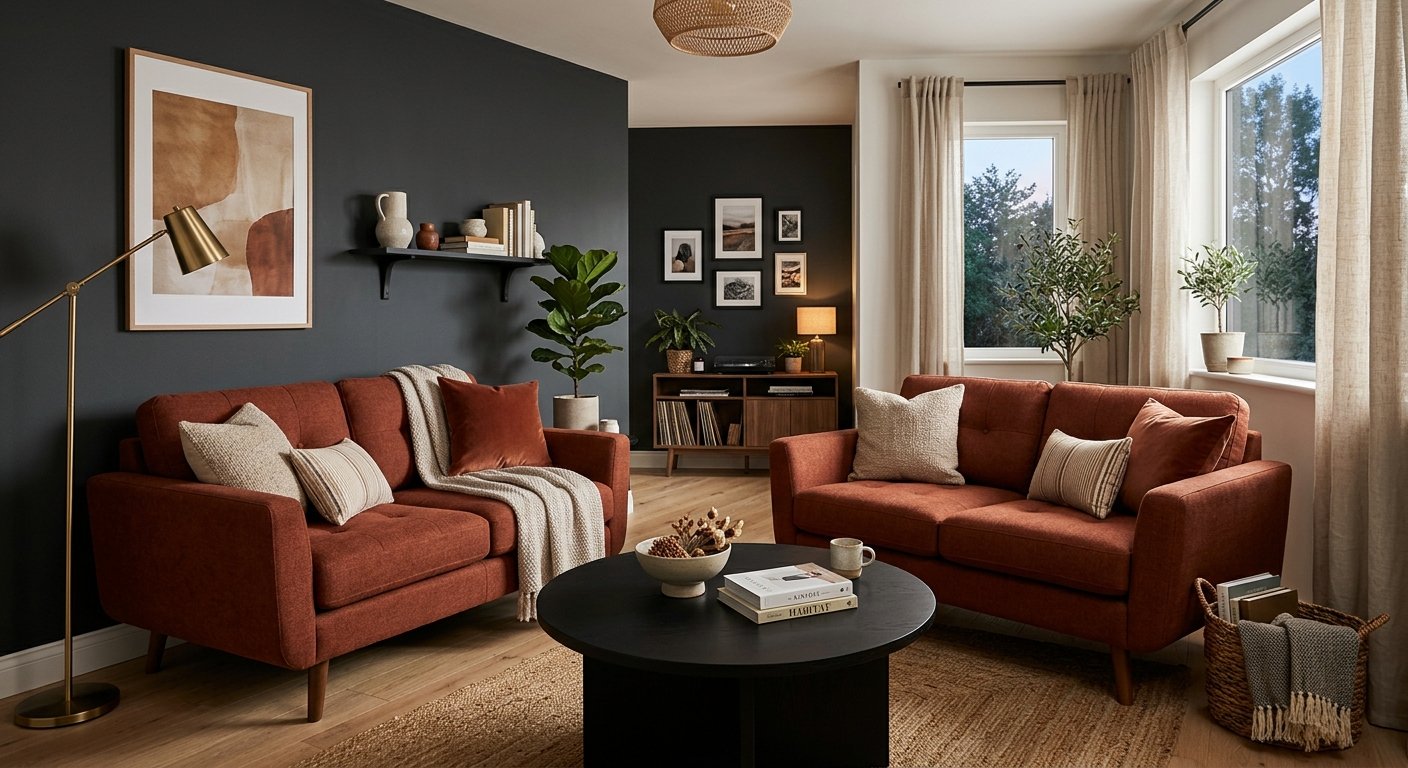
Instead of one large sofa plus mismatched chairs, two matching loveseats facing each other across a coffee table create a naturally balanced, conversation-friendly layout that works especially well in squarer small rooms.
It also solves a real furniture-shopping problem, since finding one sofa that fits both your room's dimensions and your seating needs can be harder than finding two smaller pieces that split the difference.
Keep at least 16 to 18 inches between the loveseats and the coffee table on each side for knee clearance.
Space-Saving & Multi-Functional Layout Tricks
These last four ideas focus less on where furniture goes and more on what kind of furniture you're choosing in the first place.
Idea 10: The Window-Facing Sunlit Lounge
If your living room has one genuinely good window, orient your primary seating to face it rather than tucking a chair awkwardly beside it.
Low-back seating works best here specifically, since it lets natural light continue past the furniture instead of getting blocked at chair-back height.
This layout also naturally establishes your focal point for you, solving two of the golden rules at once with one design decision.
Idea 11: The Storage Ottoman Central Hub
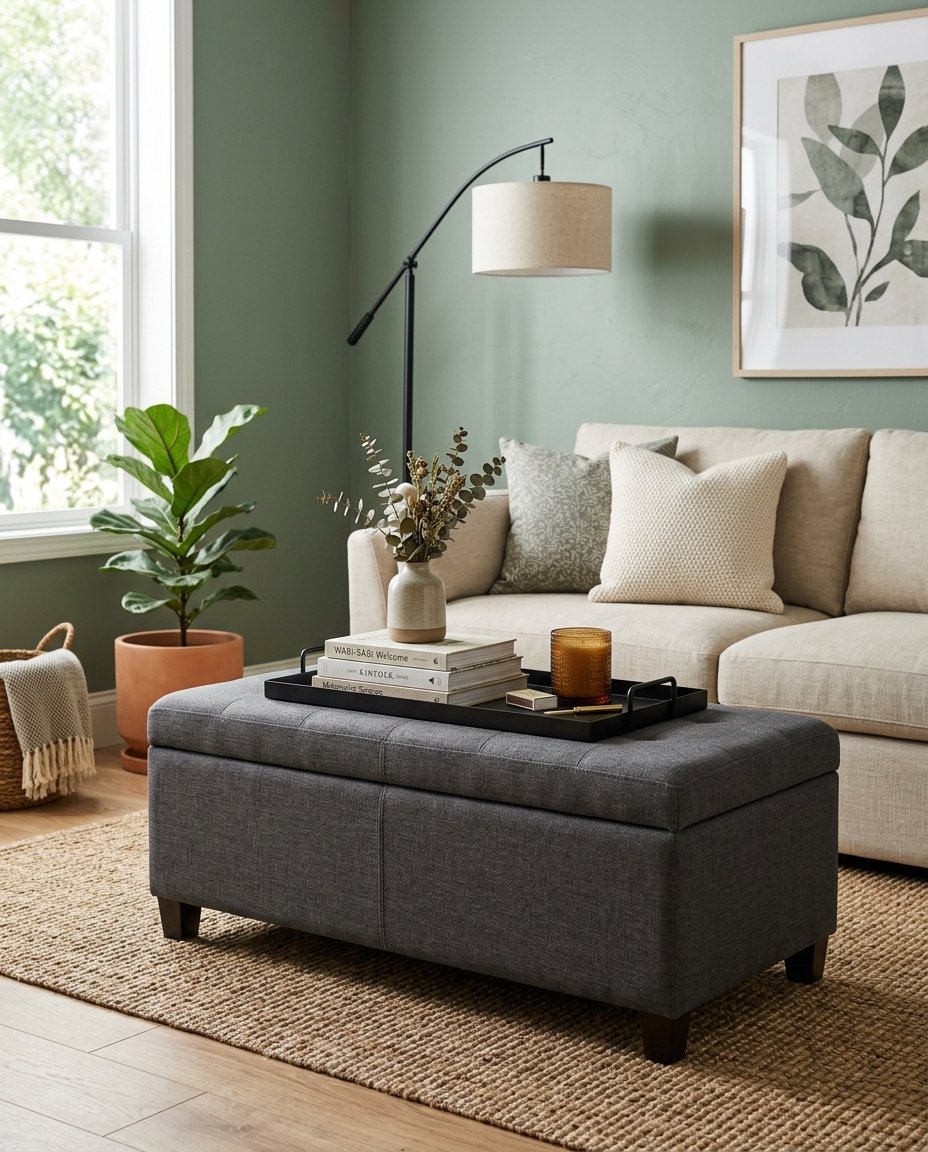
A storage ottoman that replaces a traditional coffee table gives you a surface for drinks and dinner plates, an extra footrest or overflow seat for guests, and hidden storage for blankets, remotes, or anything else cluttering your open shelving.
In a small living room, every piece of furniture that does only one job is a missed opportunity, and the coffee table is usually the easiest to upgrade to multi-functional without changing your whole layout.
The same multi-functional principle applies to small bedroom storage—learn how to choose furniture that does double duty.
Our Recommendations
If you're swapping your coffee table for something that also gives you hidden storage, these are worth a look:
Idea 12: The Vertical Gallery Anchor
When you can't add floor space, add height instead. A tall, narrow gallery wall or a floor-to-ceiling bookshelf on one wall draws the eye upward, which makes ceilings feel higher and the room feel larger than its actual square footage.
This works especially well paired with Idea 1's parallel pathway layout, since the empty wall opposite your seating is often the perfect spot for a vertical anchor instead of just blank space.
Idea 13: The Nesting Table Strategy for Zero Clearance
In rooms tight enough that a fixed coffee table eats too much of your walkway, a set of nesting tables solves the problem by letting you tuck extra surfaces away when they're not needed and pull them out only when you actually have guests or need the extra tabletop space.
This is one of the simplest swaps on this list to make, since it doesn't require reworking your existing layout at all, just replacing one static piece with a flexible one.
Our Recommendation
Small Living Room Layout Comparison Cheat Sheet
None of these layouts require a full furniture overhaul to try.
Start with whichever golden rule you're currently breaking, whether that's a blocked walkway, a missing focal point, or furniture crowding both walls, and adjust from there.
A small living room isn't a limitation you have to design around forever. It just needs a layout that actually matches how the space is shaped.
Frequently Asked Questions (FAQ)
What is the best sofa layout for a very narrow living room?
The Parallel Pathway Zone from Idea 1 works best for most narrow rooms. Keeping your sofa and seating along a single wall and leaving the opposite side fully open as a walkway prevents the tunnel-like feeling narrow rooms are prone to, and it gives you one clean sightline down the length of the room instead of furniture interrupting the space from both sides.
How do you make a small living room look bigger with furniture placement?
A few placement choices do the most work here: floating furniture off the walls instead of pushing everything to the perimeter, choosing open-legged pieces you can see the floor underneath, and drawing the eye upward with a vertical gallery wall or tall shelving. Combined, these tricks shift how the room is perceived without changing its actual square footage.
Should you put a sectional in a small living room?
Yes, but only if it's a low-profile, low-back version placed in a corner. A tall, bulky sectional in a small room blocks natural light and visually dominates the entire space. A low-profile L-sectional gives you the same seating capacity while keeping sightlines and light flowing, which is the difference between a sectional that works in a small room and one that overwhelms it.